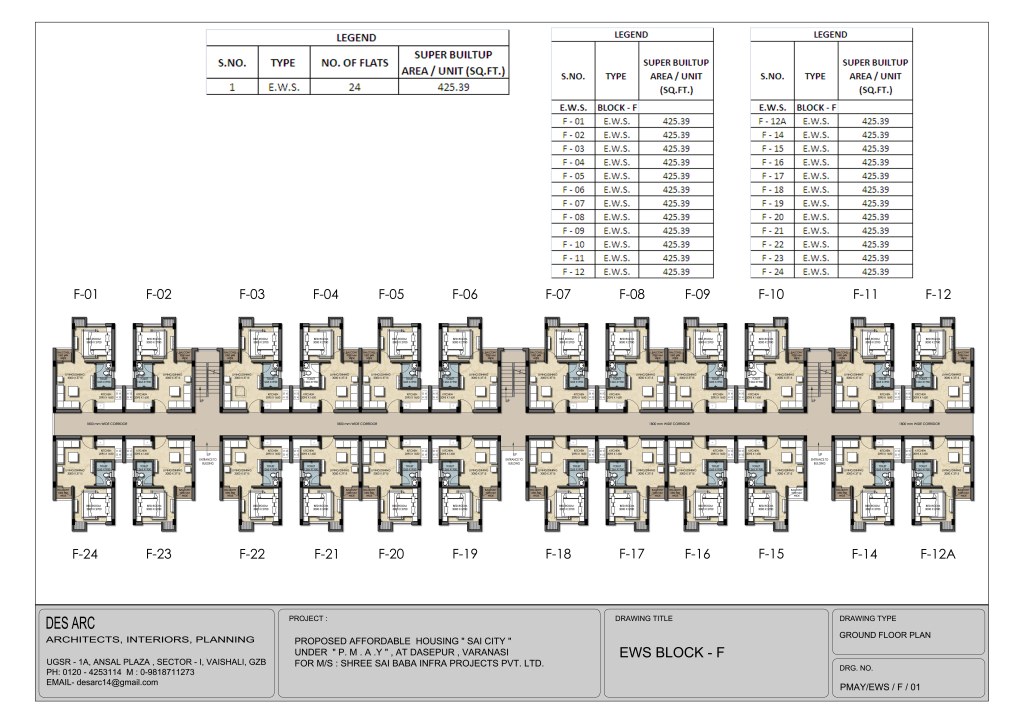
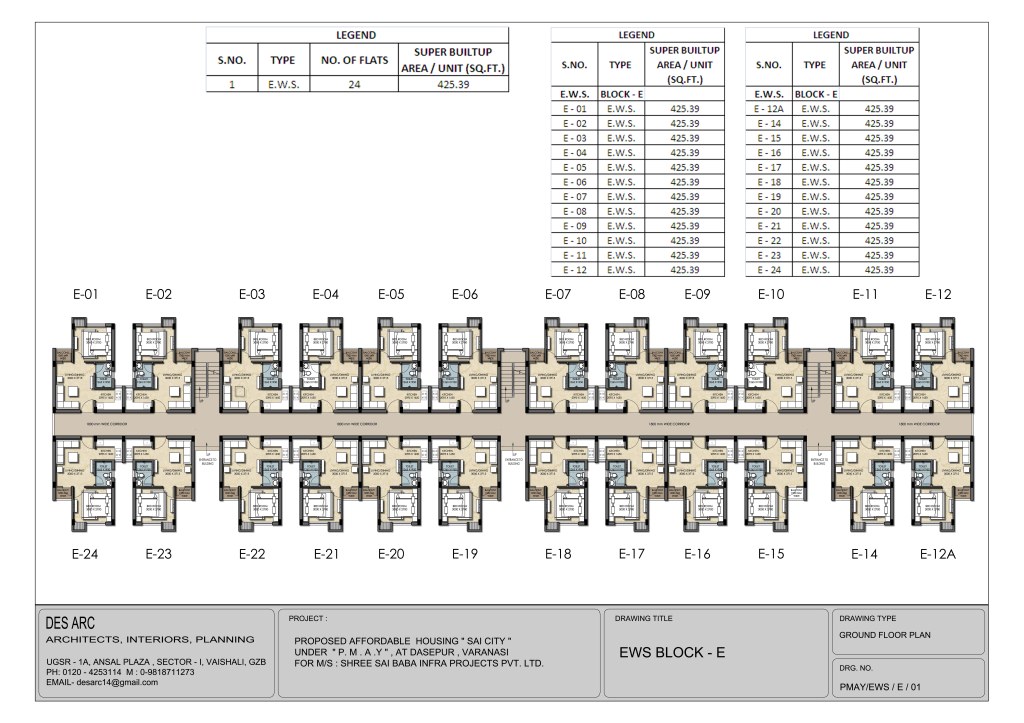
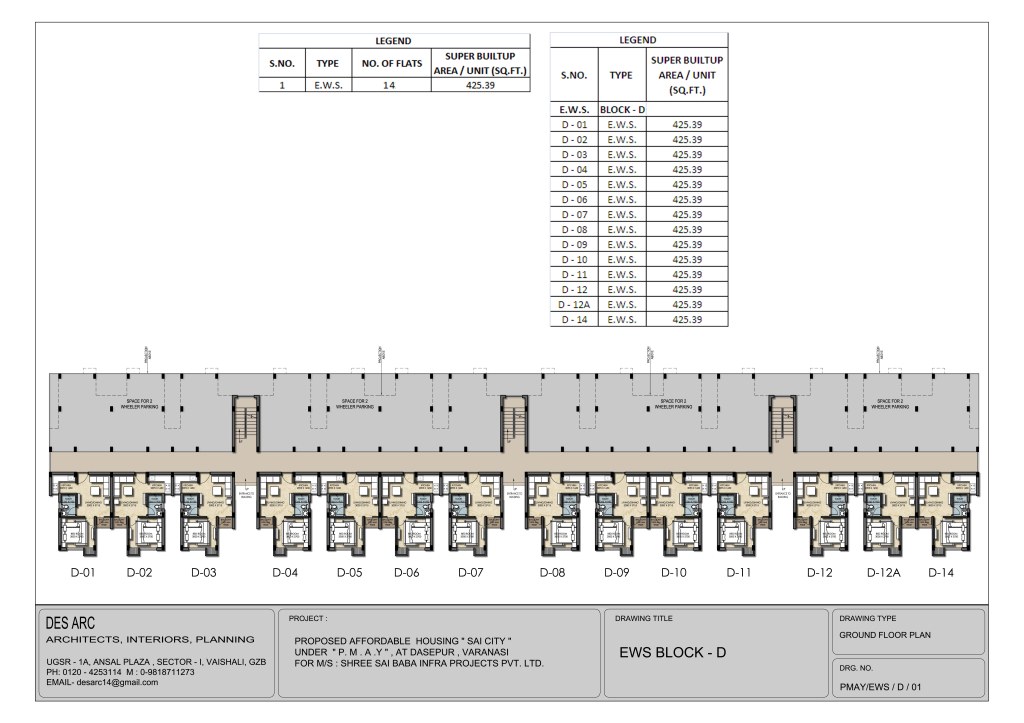

Shree Sai City Group Housing
Varanasi, Uttar Pradesh
4.5 average · 52 reviews
Project Area
Details on request
Configurations
2 BHK · 3 BHK
Status
Ongoing
Property Type
Residential
Starting Price
Price on request
Location
Varanasi, Uttar Pradesh
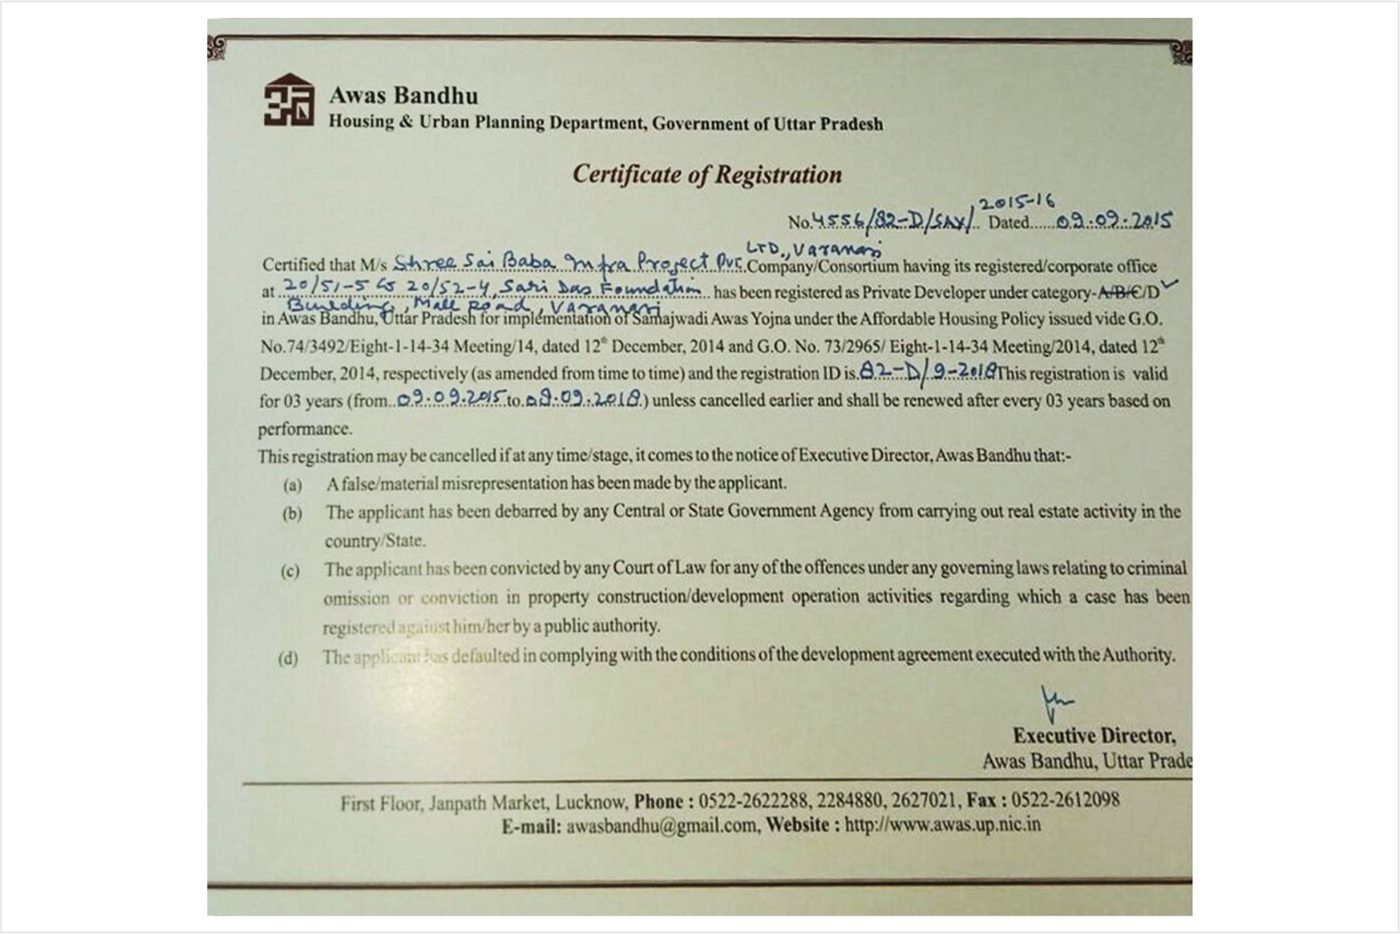
RERA Registration No.
UPRERAPRJ923469
Overview
About Shree Sai City Group Housing
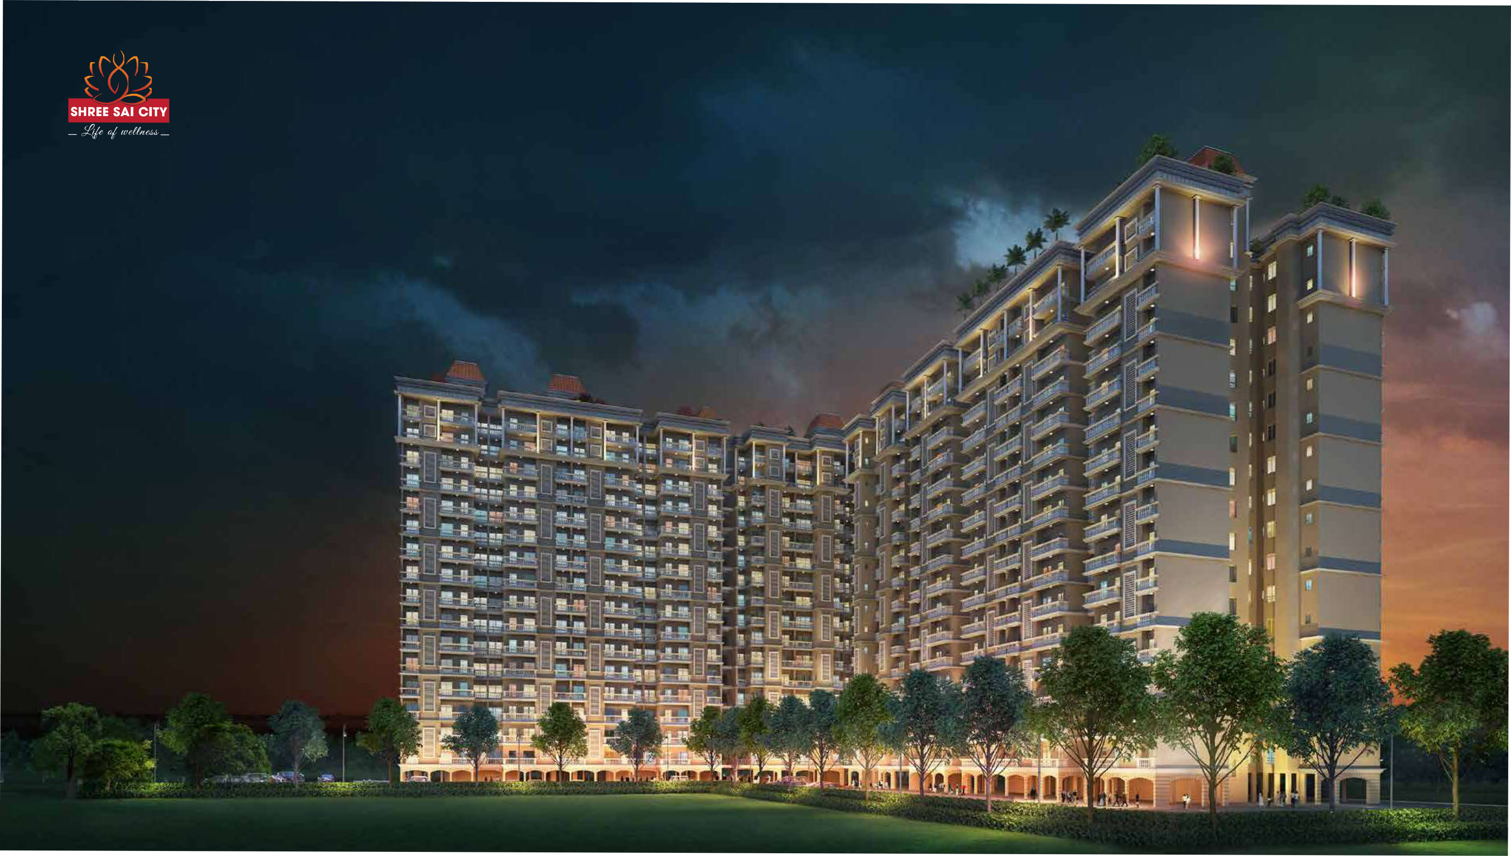
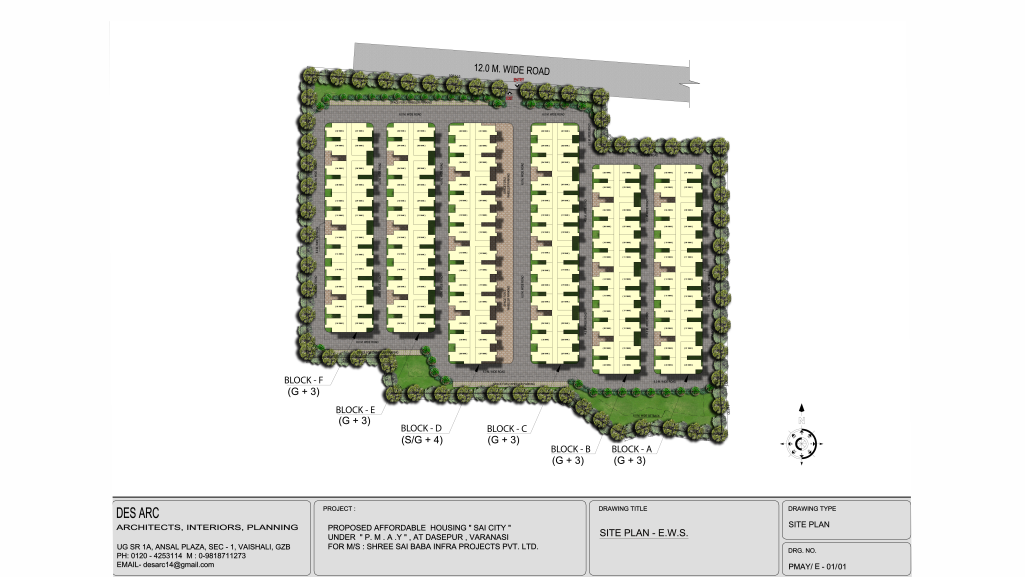
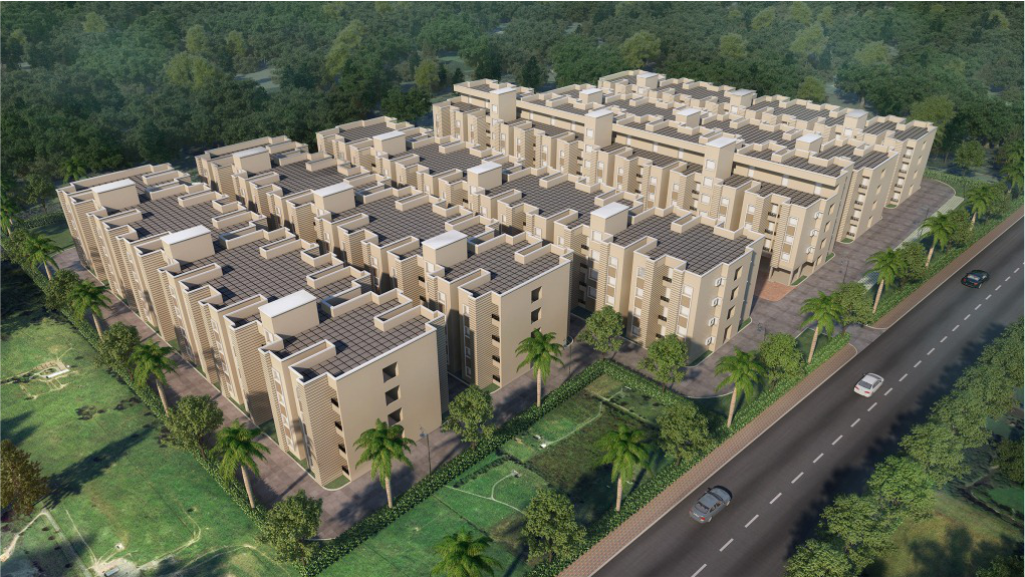
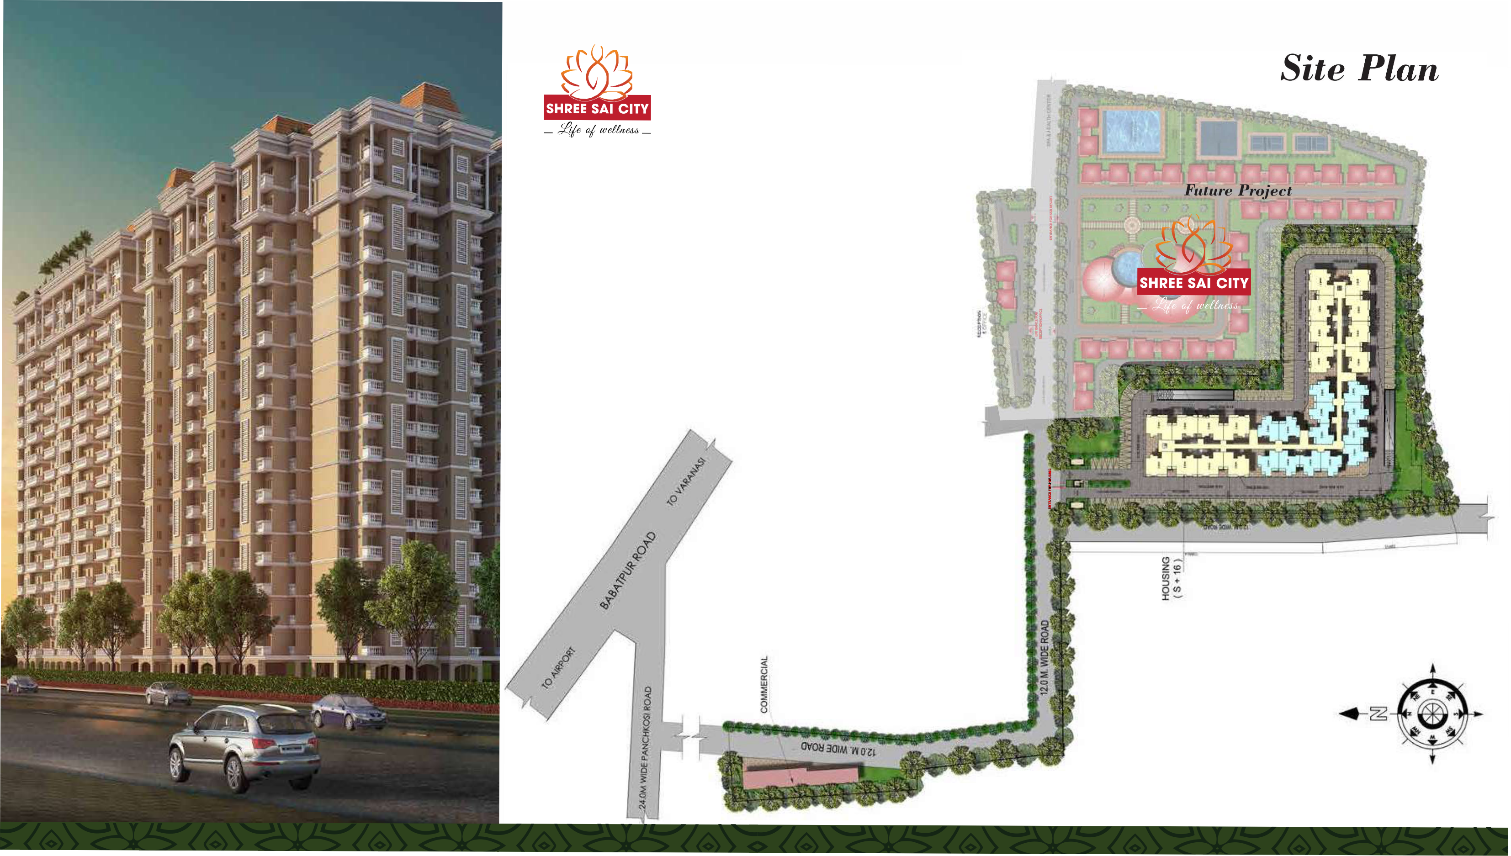
Shree Sai City Group Housing brings apartment living with a landscaped central spine, structured parking and community amenities. The towers are constructed using an Aluminium Formwork System — a monolithic technique that improves structural consistency and finish quality.
Amenities
What's inside
Central landscaped garden
Structured parking
24x7 security
Community hall
Power backup for common areas
Children's play area
Pool
Configurations
Choose your home
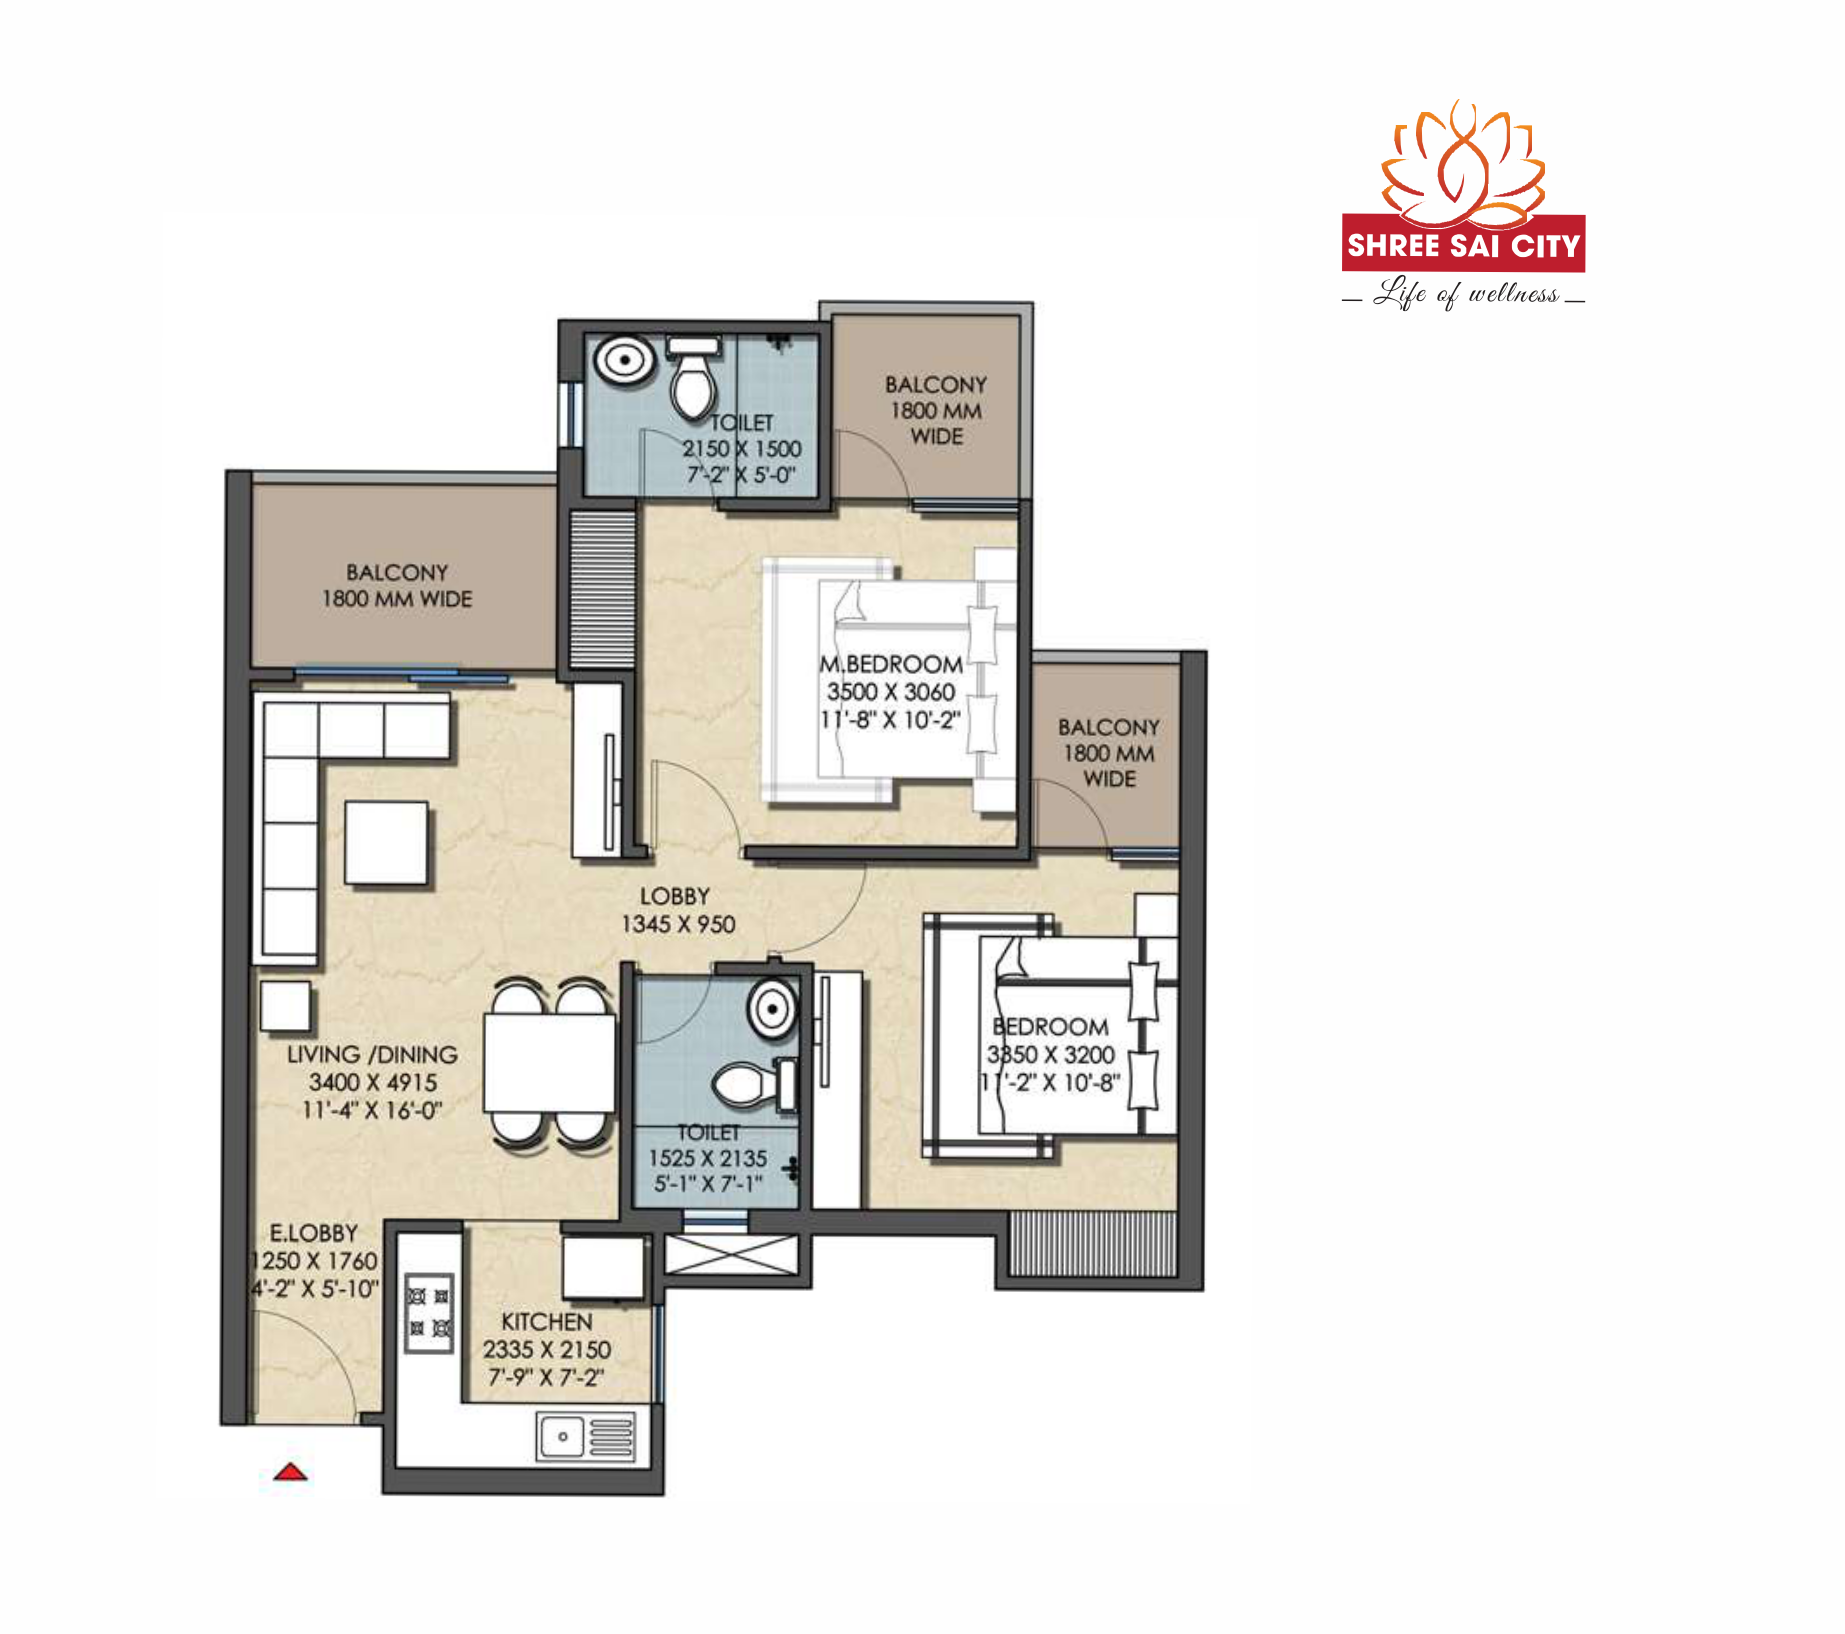
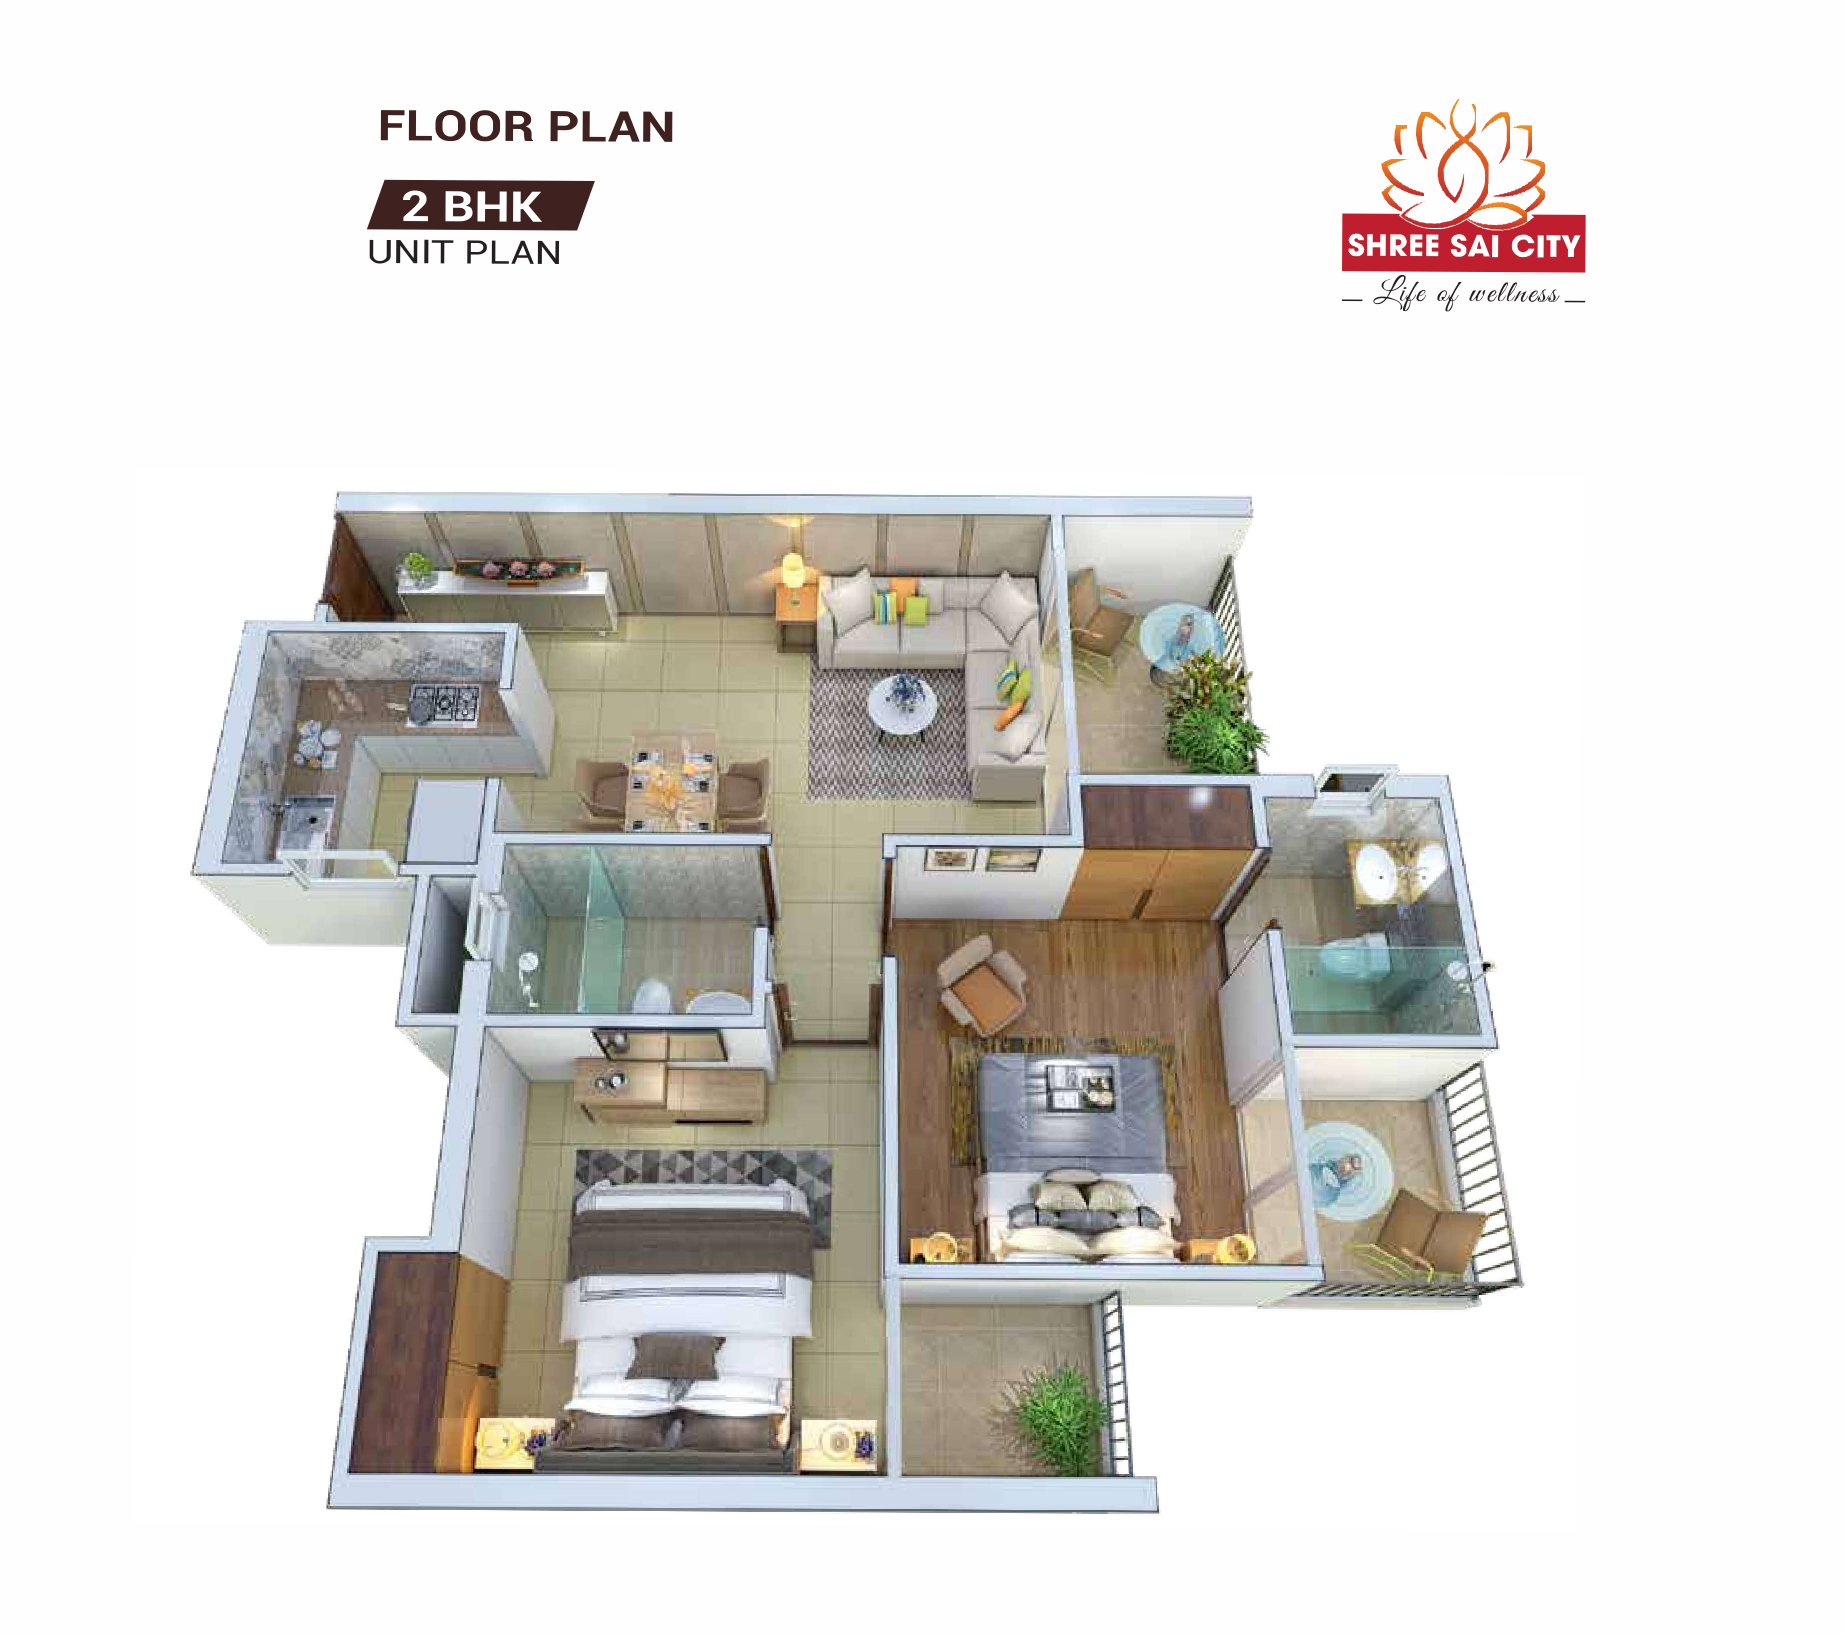
2 BHK
- Configuration
- 2 BHK
- Carpet Area
- Carpet area on request
- Highlight
- Cross-ventilated layout
- Price
- On request
Gallery
See it up close
Brochures
Flip through the brochure
Turn the pages below like a printed brochure. Price lists, payment plans and legal documents are shared by our team on request.
Brochure
Shree Sai City Group Housing
Group housing built with an Aluminium Formwork System for structural precision and speed.
1 / 6 · SSB GroupSection 1
Overview
Shree Sai City Group Housing brings apartment living with a landscaped central spine, structured parking and community amenities. The towers are constructed using an Aluminium Formwork System — a monolithic technique that improves structural consistency and finish quality.
2 / 6 · SSB GroupSection 1
Overview
Shree Sai City Group Housing brings apartment living with a landscaped central spine, structured parking and community amenities. The towers are constructed using an Aluminium Formwork System — a monolithic technique that improves structural consistency and finish quality.
2 / 6 · SSB GroupSection 2
Amenities
- Central landscaped garden
- Structured parking
- 24x7 security
- Community hall
- Power backup for common areas
- Children's play area
- Pool
Section 2
Amenities
- Central landscaped garden
- Structured parking
- 24x7 security
- Community hall
- Power backup for common areas
- Children's play area
- Pool
Section 3
Configurations
- 2 BHK — Carpet area on request
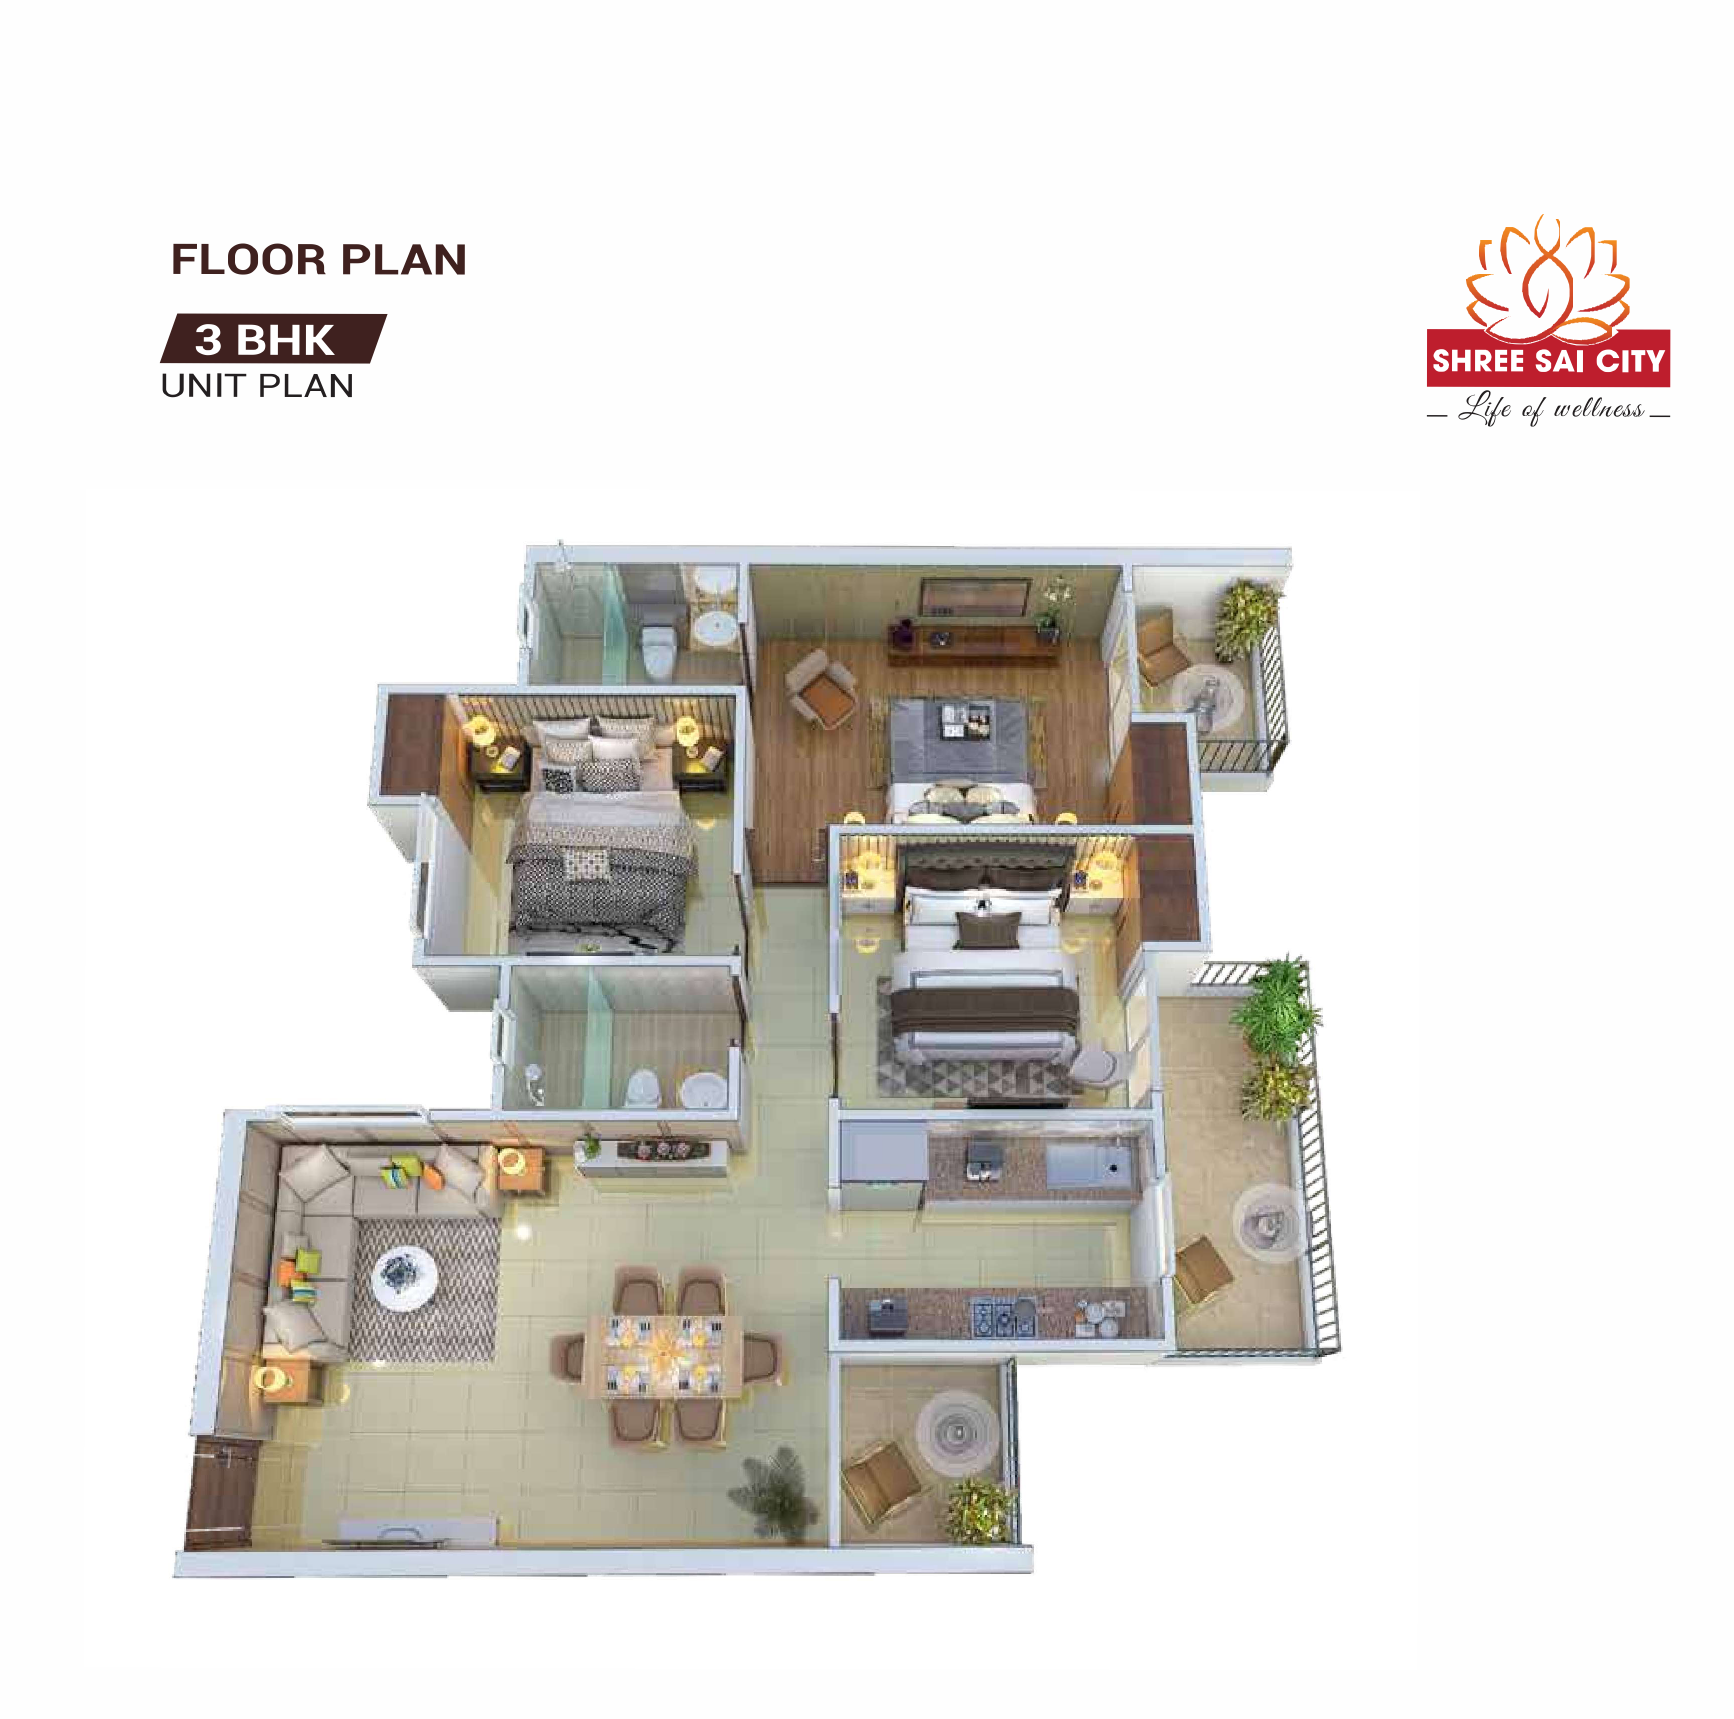
- 3 BHK — Carpet area on request
Section 3
Configurations
- 2 BHK — Carpet area on request
- 3 BHK — Carpet area on request
Section 4
Neighbourhood
- Shopping · Within 10 min
- Schools · Within 12 min
- Hospitals · Within 15 min
- Public transport · Within 5 min
Section 4
Neighbourhood
- Shopping · Within 10 min
- Schools · Within 12 min
- Hospitals · Within 15 min
- Public transport · Within 5 min
Section 5
Talk to us
Our team will walk you through pricing, payment plans and documentation. Book a site visit or a live virtual tour at your convenience.
6 / 6 · SSB GroupSection 5
Talk to us
Our team will walk you through pricing, payment plans and documentation. Book a site visit or a live virtual tour at your convenience.
6 / 6 · SSB GroupFlip through the Shree Sai City Group Housing brochure above. Download the full PDF for print-ready pages.
Enquire about Shree Sai City Group Housing
Pricing, availability and configuration details from our team.
Location
Connected from Varanasi
- Shopping · Within 10 min
- Schools · Within 12 min
- Hospitals · Within 15 min
- Public transport · Within 5 min
Construction Update · June 2026
Superstructure works in progress.
64%
Ratings & Reviews
4.5 / 5 from 52 residents
Reviews are published after our team verifies them, so what you read here comes from real SSB families.
Write a review
Share your experience of Shree Sai City Group Housing.